
See your home before it's ever built.
Photorealistic 3D floor plans, immersive walkthroughs, and interactive 360° panoramas — so you and your clients can experience every space with total clarity.
Our 3D Visualisation Services
Every service below is available as a standalone package or as part of your full design and documentation bundle.
3D Floor Plans
Bird's-eye rendered floor plans showing room layouts, furniture placement, materials and spatial flow — far more readable than 2D drawings for clients.
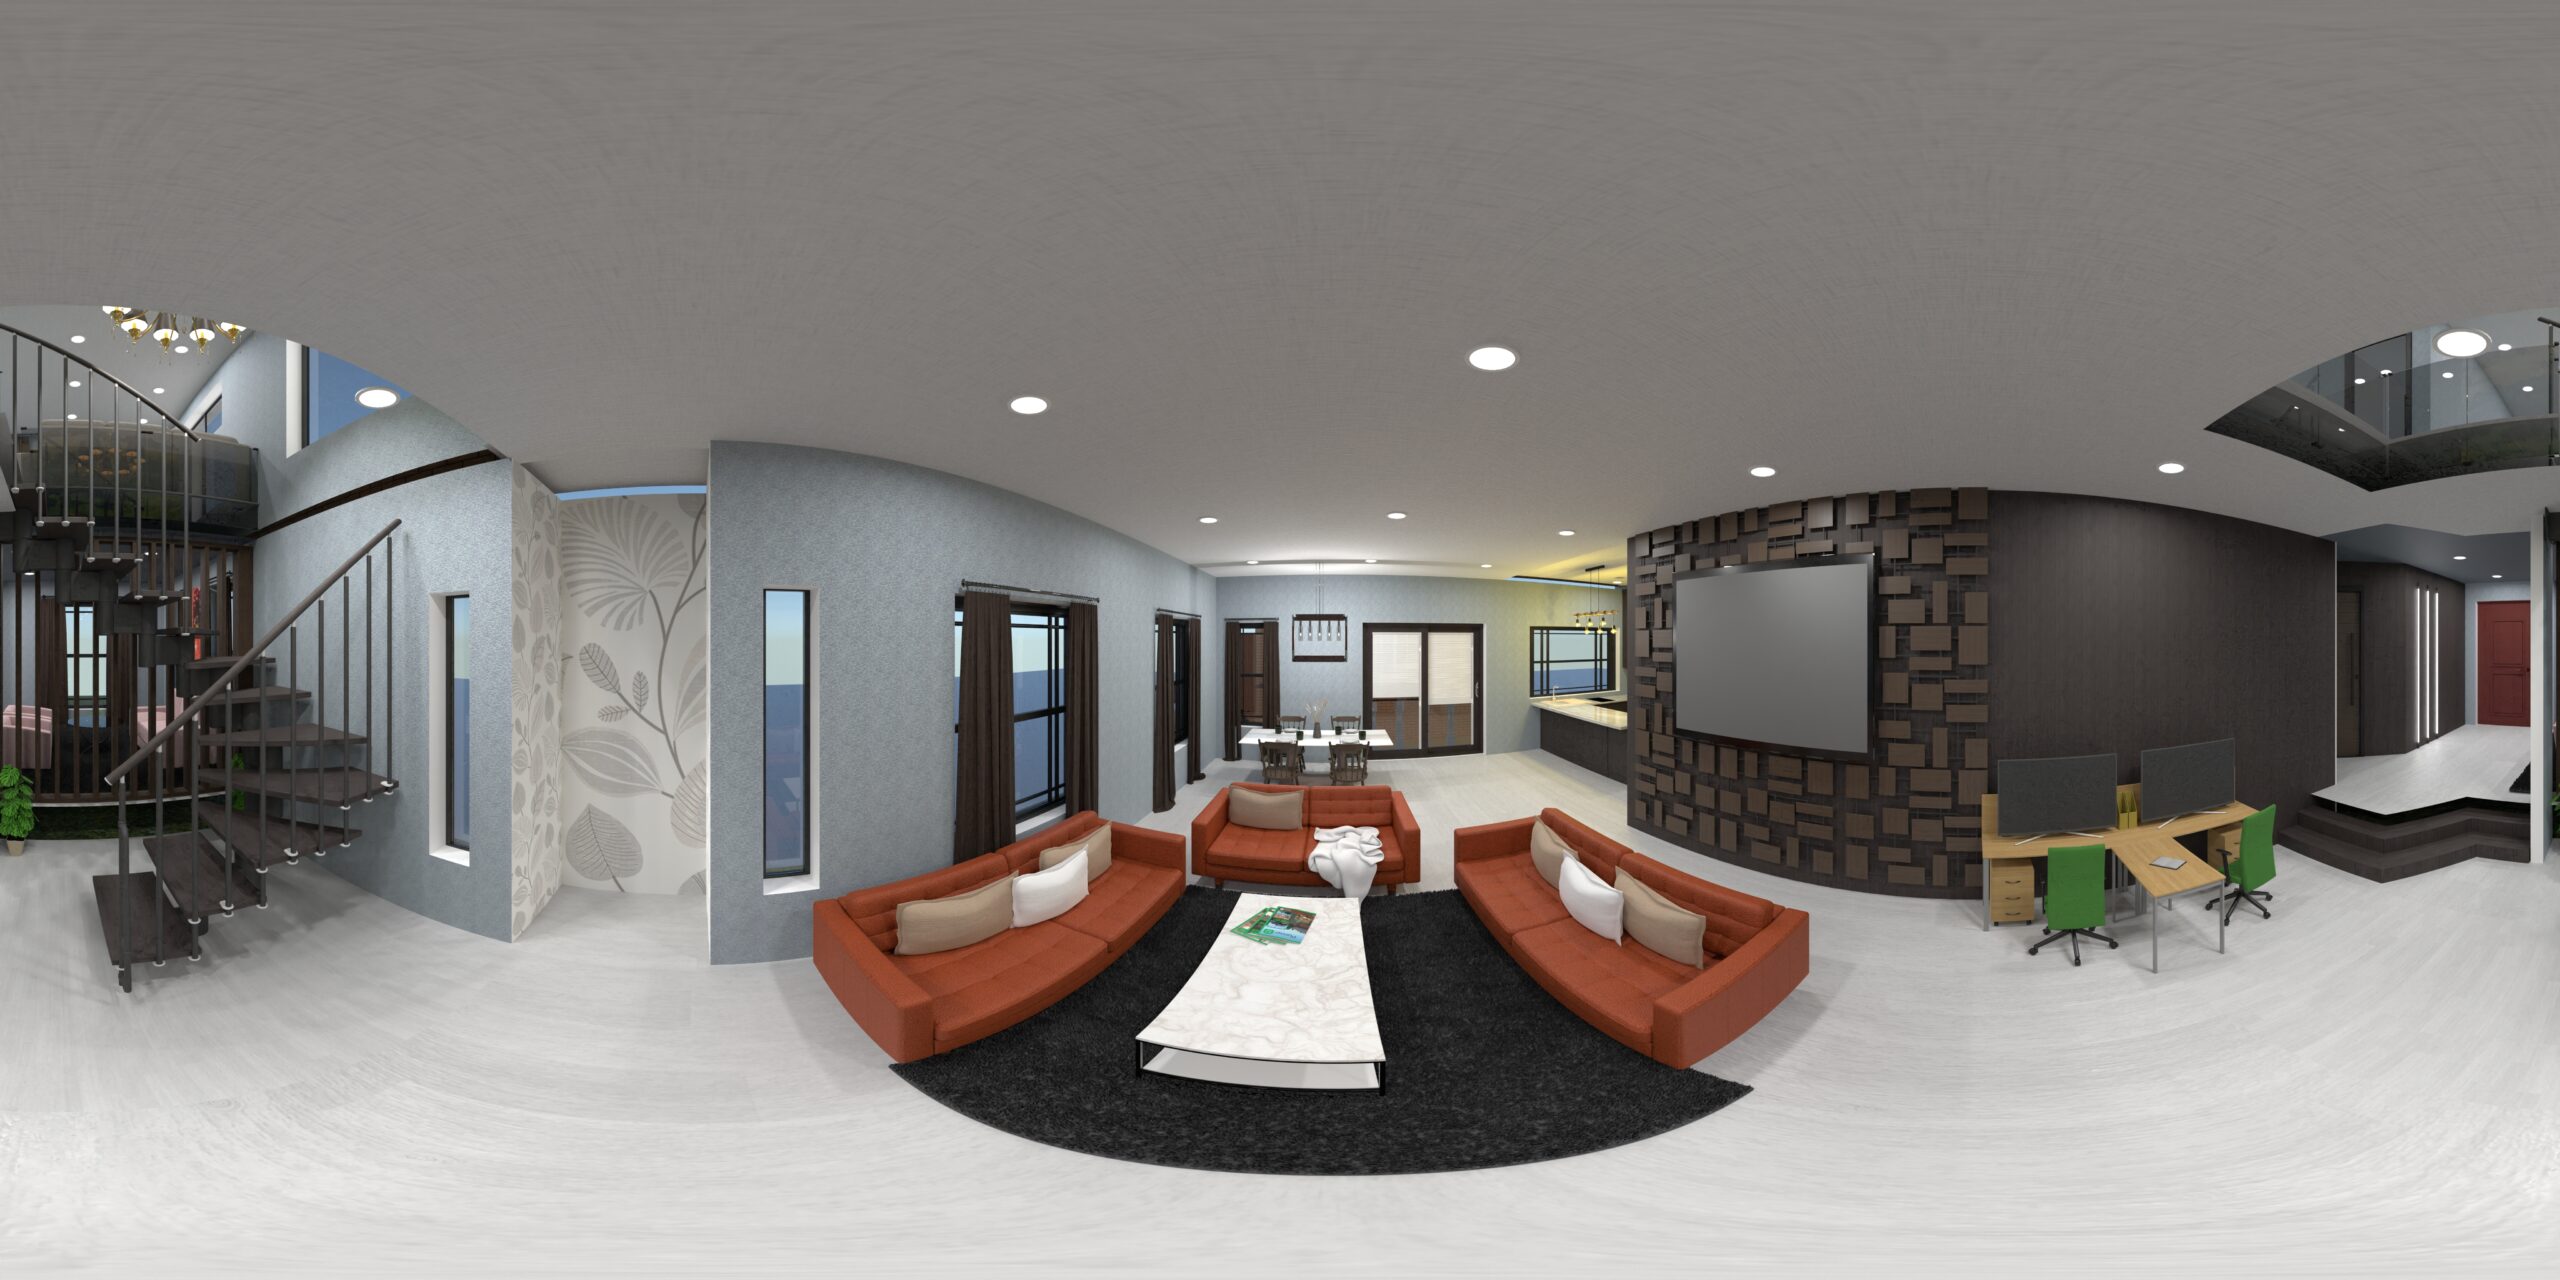
360° Panoramas
Fully interactive equirectangular panoramas of every room. Clients drag, look around and explore from any angle on any device — no app required.
Realistic Walkthroughs
Cinematic video walkthroughs with real lighting, shadows, furniture and materials. Show the full journey through a home — street to master bedroom.
Lighting Scenarios
See your design under morning sun, afternoon light and evening ambience — multiple lighting scenarios per room, so you decide before construction.
Furnished Renders
Full interior styling with furniture, décor, rugs, plants and finishes. Photorealistic stills of key rooms, delivered in high resolution.
Exterior Renders
Photorealistic exterior views showing façade materials, landscaping, driveway and surroundings — ideal for council submissions and presentations.
Experience a 360° Panorama
Click and drag inside the viewer to look around. This is exactly what your clients receive — shareable, browser-based, no app needed.
 ▶ Watch the full walkthrough
A full journey through your home.
Rendered with physically accurate lighting, real material textures and fully furnished interiors — giving clients an emotional connection to the design before a single brick is laid.
- Real-time ray-traced shadows and reflections
- Accurate sunlight simulation by time of day
- Full furniture and décor styling included
- Delivered as MP4 video — shareable anywhere
- Exterior and interior sequences in one video
- Optional narration or background music overlay
From plans to panorama in 4 steps.
A straightforward process — we handle everything from your approved plans through to client-ready deliverables.
Share Your Plans
Send us your architectural drawings, sketches or council-approved documents. Any format accepted.
We Build the 3D Model
Our team constructs a precise 3D model of the structure with accurate dimensions and layout.
Style & Render
We furnish, light and render every space — applying your chosen materials, finishes and fittings.
Deliver & Share
You receive high-res images, walkthrough video and shareable 360° panorama links — ready for clients.
Ready to bring your design to life?
Get a quote for 3D visualisation on your next residential project. Fast turnaround, photorealistic quality.