
Council-ready plans, without the back-and-forth.
From concept to DA, CDC and CC approval — iDesign4U delivers professional, compliant drawing sets for builders, developers and homeowners across Sydney. 2D plans, photorealistic 3D and full council documentation, all from one team.
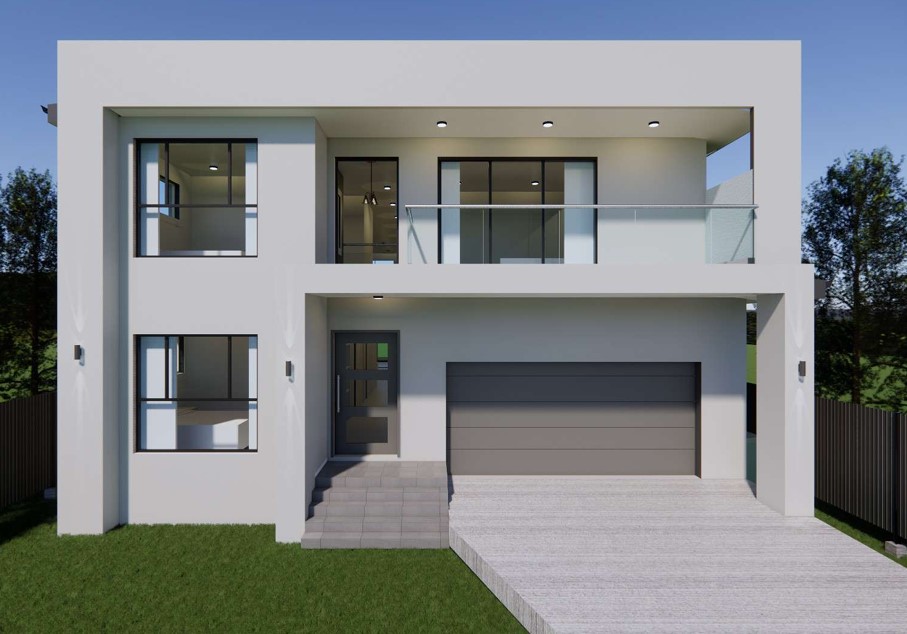
One team, whether it's one home or ten.
For builders & developers
Clean, compliant, council-ready sets you can hand straight to your certifier — across multiple projects, with fast turnaround and consistent documentation.
For homeowners
See your home in 3D before it's built and have us guide the DA or CDC pathway end-to-end, so the approval process is clear and stress-free.
One-stop shop
Concept, 2D plans, 3D visualisation, documentation and council submissions — handled under one roof, so nothing falls between providers.
Everything from concept to construction certificate.
Full-service residential building design and approvals — drafted to Australian Standards and your local council's controls.
DA submission & approval
We prepare and lodge your Development Application via the NSW Planning Portal, with all plans, reports and supporting documentation.
CDC submission & approval
For eligible projects we fast-track past council, handling compliance checks, certifier coordination and the full CDC document set.
CC approvals
Construction Certificate sets that are stamped and council-ready — structural drawings, specifications and full BCA compliance.
1 & 2 storey house design
Functional, compliant single and double-storey homes — from site analysis and concept sketches to council-ready floor plans.
3D plans & realistic renders
High-resolution renders with accurate materials and lighting, so you and your clients make confident design decisions.
360° & VR walkthroughs
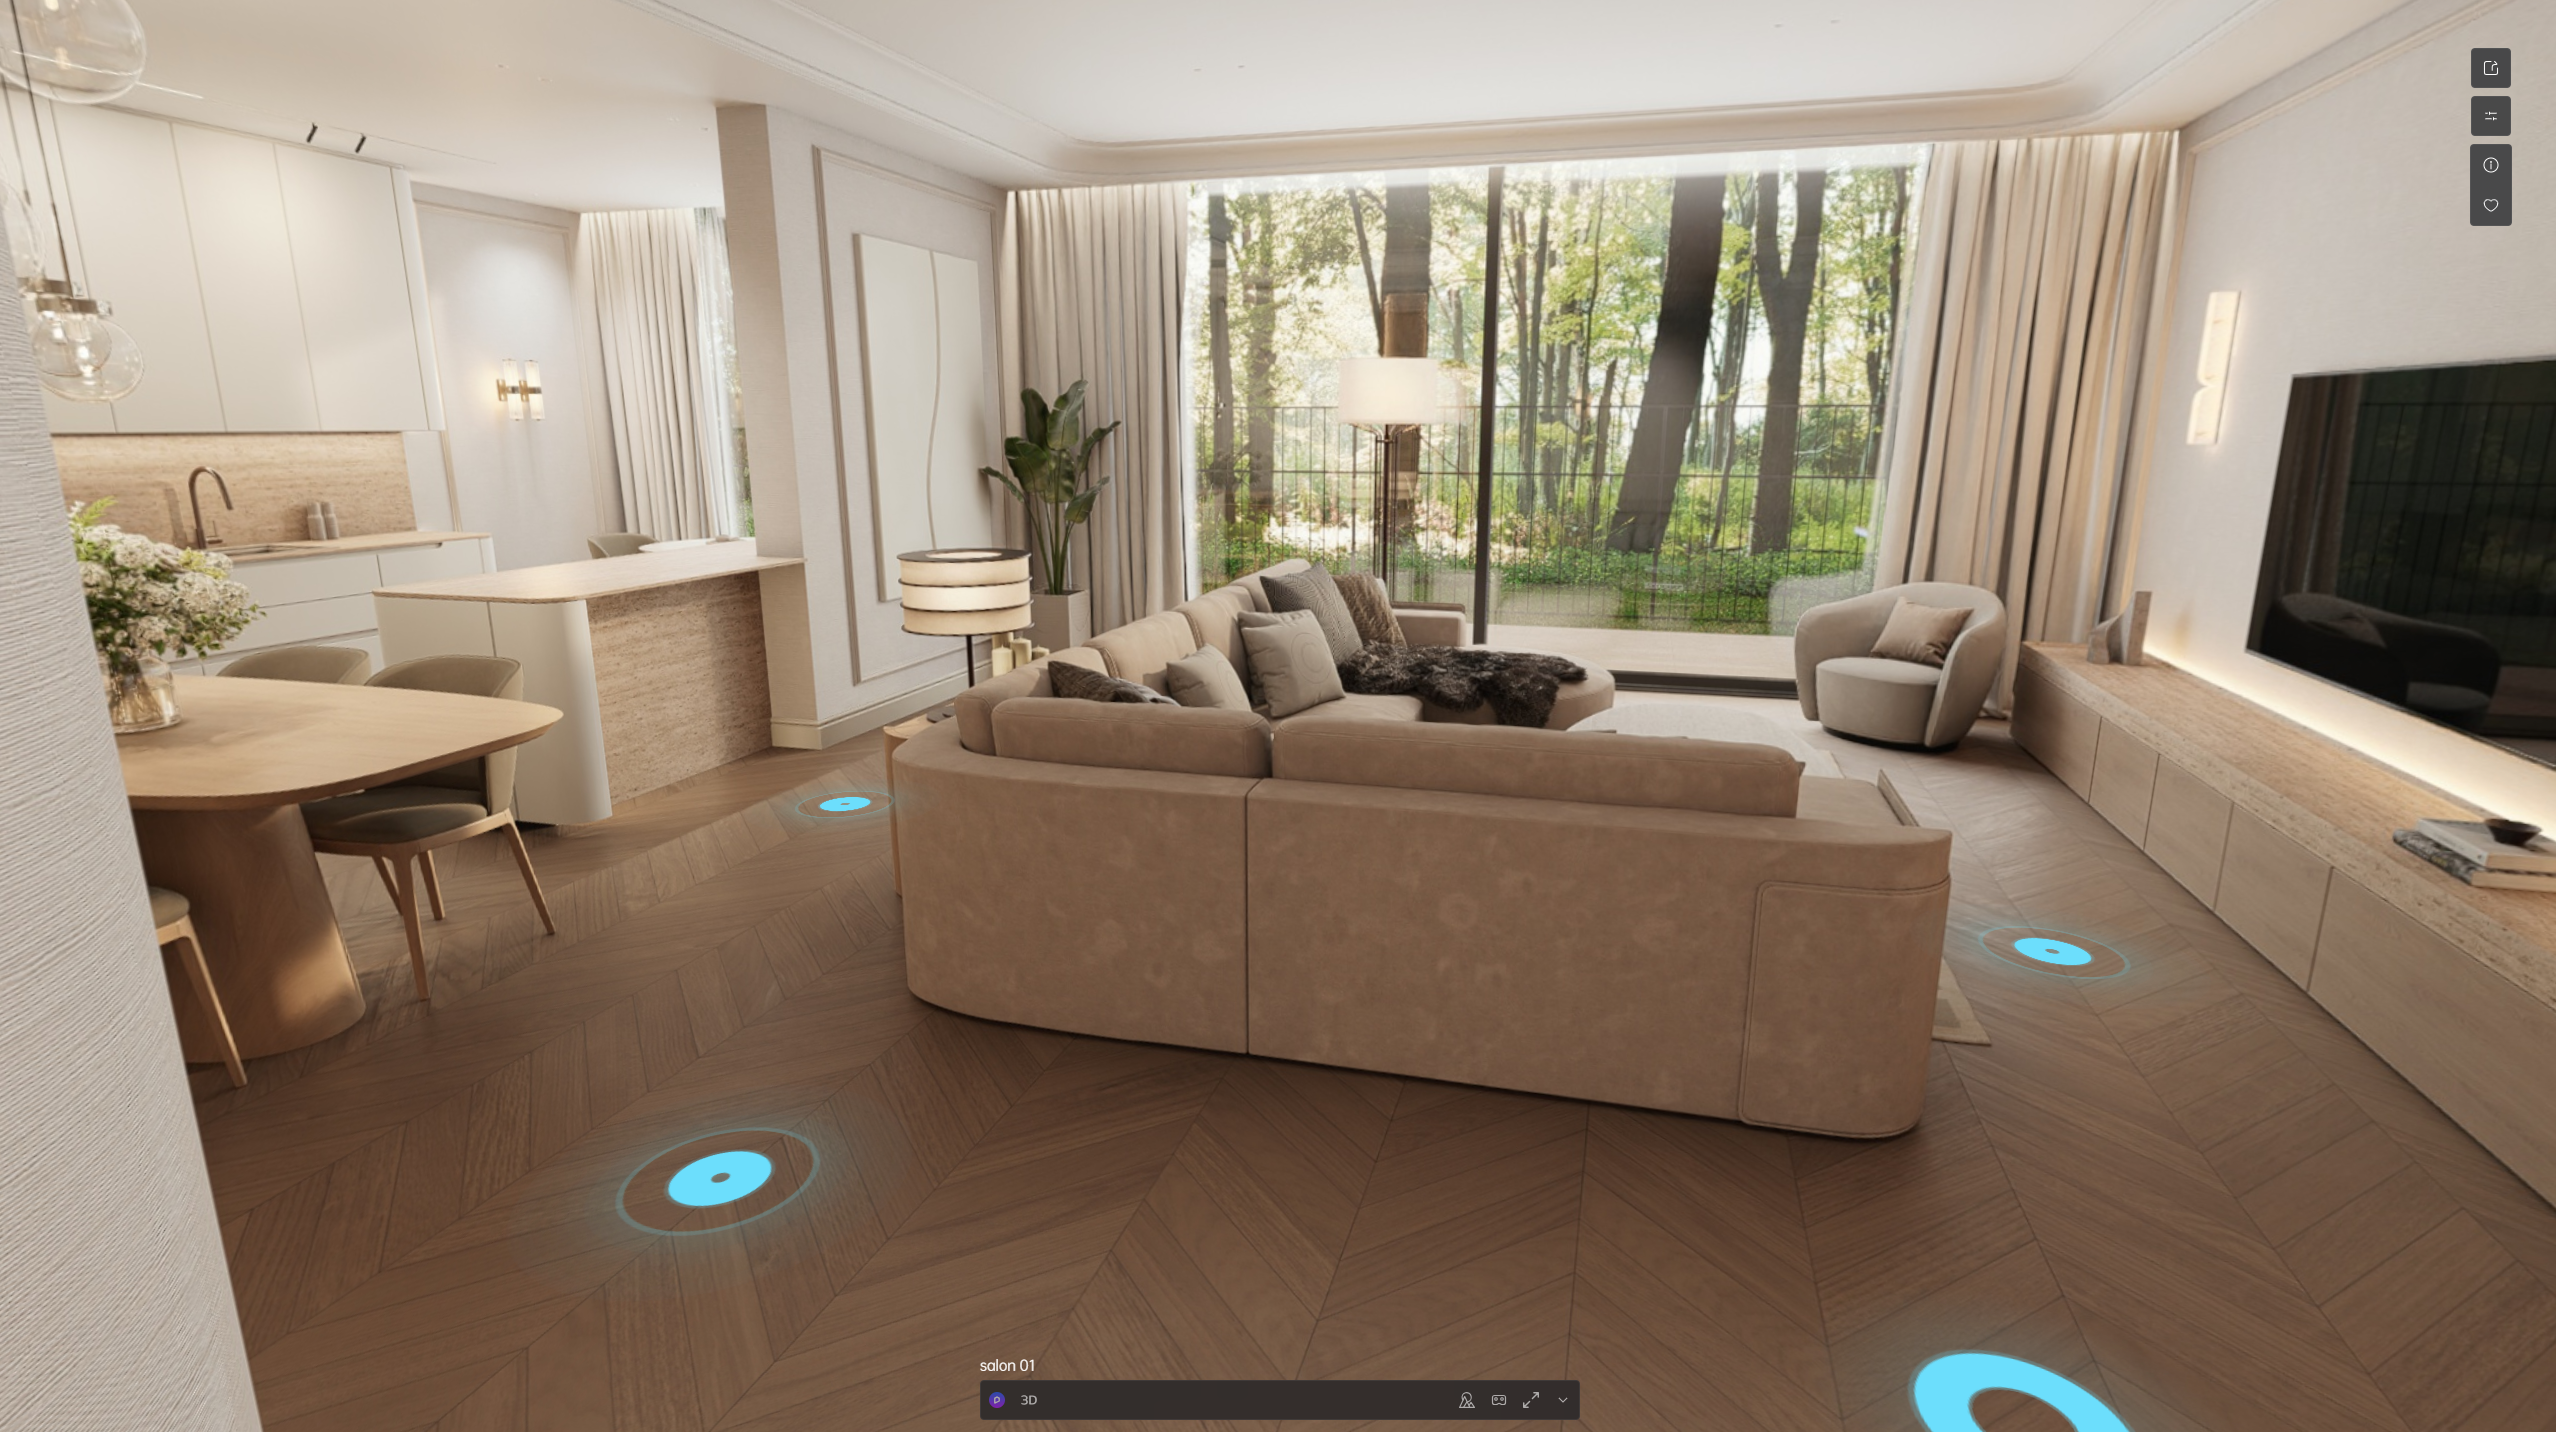
Step inside the design before it's built with interactive panoramas and VR-ready walkthroughs of every room.
See it before it's built.
Photorealistic renders, cinematic walkthroughs and interactive 360° panoramas your clients can explore on any device — no app required. Try the live 360° demo and sample VR tour on our visualisation page.
From brief to approval.
A streamlined process built to cut the back-and-forth with councils and consultants.
Brief & site check
Share your block, brief and budget. We assess constraints and the best pathway.
Concept & 2D design
Floor plans, elevations and sections drawn to your site's planning controls.
3D preview
Renders and a walkthrough to refine the design. Free demo to start.
Documentation
Architectural, structural and CC drawings prepared and coordinated.
Lodge & approve
DA or CDC lodged; we manage council queries through to your CC.
See the quality before you commit.
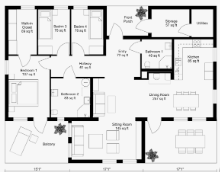
Download a full construction drawing set for a double-storey residential home — the same standard of documentation we deliver on every project.
- Facade render & 3D visualisation
- Site plan with area statement
- Ground & first floor plans
- Elevations & sections
- Construction details & compliance notes
- Driveway longitudinal plan & section
Transparent, competitive pricing.
Indicative guide pricing — clear from the start. Final quotes are tailored to your site and project complexity.
| Description | Indicative price |
|---|---|
| Single Storey | |
| Less than 23 sqm — Single Storey | $2,500 AP + $1,000 CDC set |
| Up to 300 sqm (23–32 sq) — Single Storey | $3,500 AP + $500 incl. CDC set |
| Up to 300 sqm — Single Storey with Granny Flat | $3,500 AP + $500 CDC + $500 granny |
| Double Storey | |
| Less than 23 sqm — Double Storey | $4,000 AP + $500 CDC set |
| Up to 300 sqm (23–32 sq) — Double Storey | $4,500 AP + $500 CDC set |
| Up to 300 sqm — Double Storey with Granny Flat | $4,500 AP + $500 CDC + $500 granny |
| Additional Services | |
| Custom Façade — Single Storey | Custom pricing |
| Custom Façade — Double Storey | Custom pricing |
| Bathroom & Kitchen Drawings — Standard | Custom pricing |
| Bathroom & Kitchen Drawings — Custom | Custom pricing |
AP = Architectural Plans | CDC = Complying Development Certificate | All prices are indicative and may vary with project complexity. Contact us for a tailored quote.
A one-stop shop for residential design & approvals.
We specialise in residential architectural planning and council approvals across Sydney. Whether you're building new or renovating, we provide end-to-end support — from concept plans to DA, CDC and CC documentation — with clarity and precision.
- Free 3D demos so you can preview your home before building.
- A streamlined process that reduces back-and-forth with councils and consultants.
- Clear communication at every step, working closely with builder and owner.
- Deep knowledge of Sydney's planning standards.

Start your project.
Tell us about your block, brief and timeline. We'll recommend the fastest compliant pathway and give you a tailored quote — obligation-free.
526/368 Sussex St, Sydney NSW 2000